Direct Access To All Multiple Listings Like Realtors®

(Prices and inventory current as of Nov 30, 1999)

See Pictures and updates (icon)See photos and updates from listings directly in your feed

Share with you friends (icon)Share your favorite listings with friends and family

Save your search (icon)Save your search and get new listings directly in your mailbox before everybody else

Direct Access To All Multiple
Listings Like Realtors®

(Prices and inventory current as of Nov 30, 1999)

See Pictures and updates (icon)See photos and updates from listings directly in your feed

Share with you friends (icon)Share your favorite listings with friends and family

Save your search (icon)Save your search and get new listings directly in your mailbox before everybody else

Sign Up

it's quick and easy

We'll never post to social networks

or

  • This field is for validation purposes and should be left unchanged.

Already an account? Log in here

Log in

Please check username or password!

No account yet? Register here

Password forgotten? Reset your password

Reset your password

The email address does not seems to be correct!

Please check your email to reset your password

No account yet? Register here

Sign-up for FREE !

Sign-up to save your favorites.
By creating an account we can offer you even more then just saving your favorites:

Get new properties in your mailbox before anybody else

Easily save you searches

Receive handy tips and tricks on buying a new house

Register NOW

Already an account? Login here

25121 N 55TH Drive, Phoenix, AZ 85083

$639,900 (Active)
All pictures
Listed by: Ann Cassero - RE/MAX Desert Showcase

25121 N 55TH Drive, Phoenix, AZ 85083

$$639,900
Active
est.$639,900/month.
5 beds. 3 baths. 4,990 Sqft.

Upcoming Open House

Today (11:00 AM - 2:00 PM)

Get More Info

  • This field is for validation purposes and should be left unchanged.
  • This field is hidden when viewing the form

Payment Calculator

$/mo
Interest Rate,
This product uses the FRED® API but is not endorsed or certified by the Federal Reserve Bank of St. Louis.

Mortgage Broker

Start My Approval
or Call Now: (630) 699-0001

25121 N 55TH Drive, Phoenix, AZ 85083

$639,900
Active
est.$639,900/month.
5 beds baths 4,990 Sq.ft.
Download Listing As PDF

Generating PDF

Property details for 25121 N 55TH Drive, Phoenix, AZ 85083
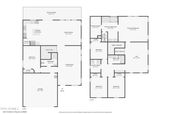
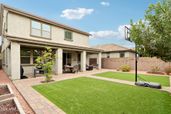
**Move-in ready 5-bedroom home in Stetson Valley!** Welcome to this beautiful K. Hovnanian home in the highly desirable Enclave at Stetson Valley in North Phoenix. Offering 2,634 square feet, 5 bedrooms, 3 bathrooms, an expansive upstairs flex room & a 2-car garage. This spacious home features an open-concept floor plan designed for modern living & entertaining. The gourmet kitchen showcases granite countertops, stainless steel appliances, a gas cooktop, center island with breakfast bar, staggered wood cabinetry with crown molding, mosaic tile backsplash, recessed lighting & a large pantry. The kitchen flows seamlessly into the spacious family room / dining area, creating the perfect gathering space for family & friends. Natural light fills the home highlighting soaring ceilings, updated flooring (2022), neutral finishes, and an inviting layout. Upstairs, the versatile loft offers endless possibilities as a media room, game room, home office, fitness area, or study space with mountain views. The spacious primary suite features a walk-in closet and a luxurious ensuite bath with dual vanities, a soaking tub, separate shower, and private water closet. Four additional bedrooms and two more full bathrooms provide flexible space for guests, multigenerational living, or working from home. Enjoy Arizona outdoor living in the low-maintenance backyard featuring a full-length covered patio, paver entertaining area, artificial turf, and block fencing for added privacy. East/west exposure enhances energy efficiency while creating beautiful natural light throughout the day. Additional features include upstairs laundry with washer and dryer included, tile flooring in main living areas, direct-entry 2-car garage, ceiling fans, and low-maintenance desert landscaping. Located in the sought-after Stetson Valley master-planned community, residents enjoy mountain views, neighborhood parks, walking and biking trails, playgrounds, and convenient access to I-17, Loop 101, TSMC, HonorHealth, Norterra, Happy Valley Towne Center, shopping, dining, hiking, and top-rated Deer Valley Unified School District. This exceptional North Phoenix home combines space, style, comfort, and location--everything today's buyers are searching for. A Prime Location for Today's Workforce Positioned in the heart of Arizona's rapidly expanding "Silicon Desert," this home offers exceptional convenience to the North Valley's premier employment corridor. Major employers nearby include Taiwan Semiconductor Manufacturing Company (TSMC), Amkor Technology's advanced semiconductor packaging facility, Honeywell Aerospace, USAA, W. L. Gore & Associates, Cigna Healthcare, Amazon, American Express, Farmers Insurance, Blue Cross Blue Shield of Arizona, Knight-Swift Transportation, and Deer Valley Airport's thriving aerospace and business district. Whether you're relocating for a career opportunity or seeking a home in one of Metro Phoenix's fastest-growing economic centers, this location delivers outstanding accessibility, convenience, and long-term value. Arizona Lifestyle at Your Doorstep Embrace the best of desert living with endless opportunities for recreation and adventure nearby. Spend weekends boating, fishing, paddleboarding, or enjoying waterfront dining at beautiful Lake Pleasant Regional Park, explore the scenic trails and open spaces of the Sonoran Preserve, or enjoy family-friendly amenities at Paloma Community Park featuring fishing lakes, walking paths, playgrounds, sports fields, splash pads, and picnic areas. With nearby golf, hiking, biking, shopping, dining, and year-round outdoor activities, Stetson Valley offers the perfect blend of convenience, recreation, and Arizona lifestyle.
Broker details: RE/MAX Desert Showcase

Listed by: Ann Cassero
Listagent State License: SA687959000
mlslogo
Property Description

MLS Information

  • Listing: 7061962
  • Listing Last Modified: 2026-08-15

Property Details

  • Standard Status: Active
  • MLS Status: Active
  • Property style: Contemporary, Spanish
  • Built in: 2012
  • Subdivision: ENCLAVE AT STETSON VALLEY
  • Lot size area: 4990 Square Feet

Geographic Data

  • County: Maricopa
  • MLS Area: ENCLAVE AT STETSON VALLEY
  • Directions: Directions: Turn north on N 55th Ave from W Happy Valley Rd. & immediately turn left at Desert Hollow & left again onto N 55th Dr. Home is on the east/left side.
Features

Interior Features

  • Flooring: Carpet, Tile
  • Bedrooms: 5
  • Living area: 2713
  • Interior Features: Granite Counters, Double Vanity, Eat-in Kitchen, Kitchen Island, High Ceilings

Exterior Features

  • Roof type: Tile
  • Lot description: Desert Front
  • View: Mountain(s)
  • Foundation: Slab

Parking

  • Garage spaces: 2

Utilities

  • Sewer: Public Sewer
  • Water: Public
  • Heating: Natural Gas
Property Information

Tax Information

  • Tax Annual Amount: $3,168
Open Houses

Upcoming Open Houses

  • Today (11:00 AM - 2:00 PM)
    Add to calendar:

Disclaimer

The property listing data and information set forth herein were provided to ARMLS from third party sources, including sellers, lessors and public records, and were compiled by ARMLS The property listing data and information are for the personal, non-commercial use of consumers having a good faith interest in purchasing or leasing listed properties of the type displayed to them and may not be used for any purpose other than to identify prospective properties which such consumers may have a good faith interest in purchasing or leasing. ARMLS and its subscribers disclaim any and all representations and warranties as to the accuracy of the property listing data and information set forth herein. All information should be verified by the recipient and none is guaranteed as accurate by ARMLS
mlslogo

Step 1 of 6

Your mortgage approval starts here.

Answer some questions to receive your approval letter. Get started now - no commitment needed.

Home Description

Thumbnail 1
Thumbnail 2
Thumbnail 3
Thumbnail 4
Thumbnail 5
Thumbnail 6
Thumbnail 7
Thumbnail 8
Thumbnail 9
Thumbnail 10
Thumbnail 11
Thumbnail 12
Thumbnail 13
Thumbnail 14
Thumbnail 15
Thumbnail 16
Thumbnail 17
Thumbnail 18
Thumbnail 19
Thumbnail 20
Thumbnail 21
Thumbnail 22
Thumbnail 23
Thumbnail 24
Thumbnail 25
Thumbnail 26
Thumbnail 27
Thumbnail 28
Thumbnail 29
Thumbnail 30
Thumbnail 31
Thumbnail 32
Thumbnail 33
Thumbnail 34
Thumbnail 35
Thumbnail 36
Thumbnail 37
Thumbnail 38
Thumbnail 39
Thumbnail 40
Thumbnail 41
Thumbnail 42
Thumbnail 43
Thumbnail 44
Thumbnail 45
Thumbnail 46
Thumbnail 47
Thumbnail 48
Thumbnail 49
Thumbnail 50
Thumbnail 51
Thumbnail 52
Thumbnail 53
Thumbnail 54
Thumbnail 55
Thumbnail 56
Thumbnail 57
Thumbnail 58
Thumbnail 59
Thumbnail 60
Thumbnail 61
Thumbnail 62
Thumbnail 63
Thumbnail 64
Thumbnail 65
Thumbnail 66
Thumbnail 67
Thumbnail 68
Thumbnail 69
Thumbnail 70
Thumbnail 71
Thumbnail 72
Thumbnail 73
Thumbnail 74
Thumbnail 75
Thumbnail 76
Thumbnail 77
Thumbnail 78
Thumbnail 79